Plot Layout Design Software: Free and Paid Options Compared
Searching for plot layout design software brings up everything from professional CAD programs to free drawing apps and online 3D tools. They do different jobs: drawing a layout for approval, sketching ideas, presenting the layout to buyers, or managing plot sales. This guide sorts the main types of site layout software, what each is good for, and what to use at each stage of a plotting project.
The four jobs software does in a plotting project
- Draw the layout to scale for approval (CAD).
- Sketch and test ideas quickly before a professional drawing.
- Present the layout to buyers in a form they understand (3D, interactive maps).
- Sell and manage the plots: availability, bookings, payments (plot CRM).
No single program does all four well, so most developers use one tool per job.
1. CAD software: for the approval drawing
Architects, town planners and surveyors draw plot layouts in CAD because it keeps exact dimensions, scale and layers.
- AutoCAD is the most widely used paid CAD program, and DWG is its file format, which approval offices and consultants commonly work with.
- AutoCAD Civil 3D adds land development tools for grading, roads and surveys, for larger projects.
- Other paid CAD programs such as BricsCAD and ZWCAD also open and save DWG files.
Best for: the drawing you submit for approval and use for sale deeds. Needs: CAD skills, usually a professional.
2. Free plot layout design software
If you are looking for plot layout design software for free download, there are capable free CAD programs:
- LibreCAD: free, open-source 2D CAD. Draws to scale and works with DXF files.
- QCAD Community Edition: free 2D CAD with layers and dimensions, also DXF-based.
- QGIS: free mapping (GIS) software, useful for placing a layout on maps and working with survey and land records data.
Best for: drafts, small layouts and checking ideas. Free tools have limited support for DWG files, so the final approval drawing is usually still made by a professional.
3. Online and quick tools: plot layout design online free
- Google Earth Pro (free): overlay a layout image on the satellite view to check how it sits on the land.
- SketchUp (has a free web version): quick 3D massing of the site, roads and amenities.
- General diagram tools: fine for rough block sketches, but not to scale and not for approval.
Best for: visualising and discussing options. These do not replace a surveyed CAD drawing.
4. Presentation and sales software: for buyers
Once the layout is approved, the job changes from drawing it to selling it. Buyers do not read CAD files. They need a layout they can explore on a phone, see which plots are available, and enquire about a plot.
zeplot takes your existing PDF, DWG or DXF layout and turns it into a live 3D plot map on the satellite view within 48 hours: every plot with its number, area and measurements, colour-coded by status, shared by one link and QR code. Its plot management software then tracks leads, bookings, instalments and brokers, and every status change appears on the buyer's map within seconds. See how to create a plot layout in 3D for all four ways to do it.
How to choose
| You need to… | Use |
|---|---|
| Draw the layout for approval | CAD (AutoCAD or similar), usually through an architect or surveyor |
| Try ideas for free | LibreCAD, QCAD, Google Earth Pro, SketchUp |
| Work with maps and land records | QGIS |
| Show buyers the layout and live availability | An interactive 3D plot map |
| Manage bookings, payments and brokers | A plot CRM |
Frequently asked questions
Is there free plot layout design software?
Yes. LibreCAD and QCAD Community Edition are free 2D CAD programs, and QGIS is free mapping software. They are good for drafts; approval drawings are usually prepared by a professional in CAD.
What software do architects use for plot layouts?
Mostly CAD programs such as AutoCAD, with Civil 3D or similar tools for larger land development projects.
Can I design a plot layout on my phone?
You can view and mark up layouts on a phone, but drawing an accurate layout needs a computer and CAD software. Phones are ideal for showing the finished layout to buyers as an interactive map.
What is the difference between site layout software and a plot CRM?
Site layout software draws the layout. A plot CRM manages the sale: which plots are available, who booked them, and what has been paid.
Want to see your own layout like this?
Get StartedMore from the blog
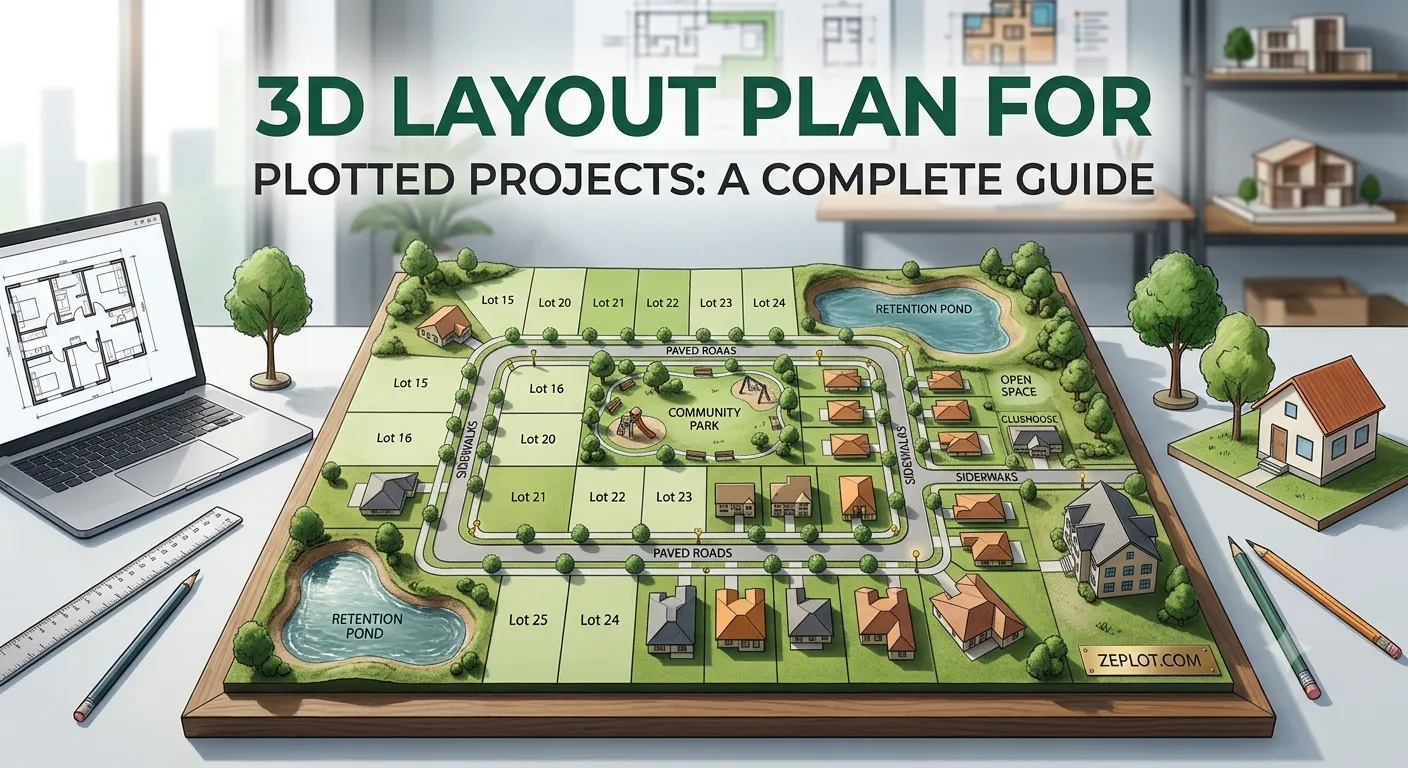
3D Layout Plan for Plotted Projects: A Complete Guide
What a 3D layout plan is, how it differs from a 2D plot layout, what it costs in time, and how to turn your existing layout PDF into a 3D plot map.
Read more →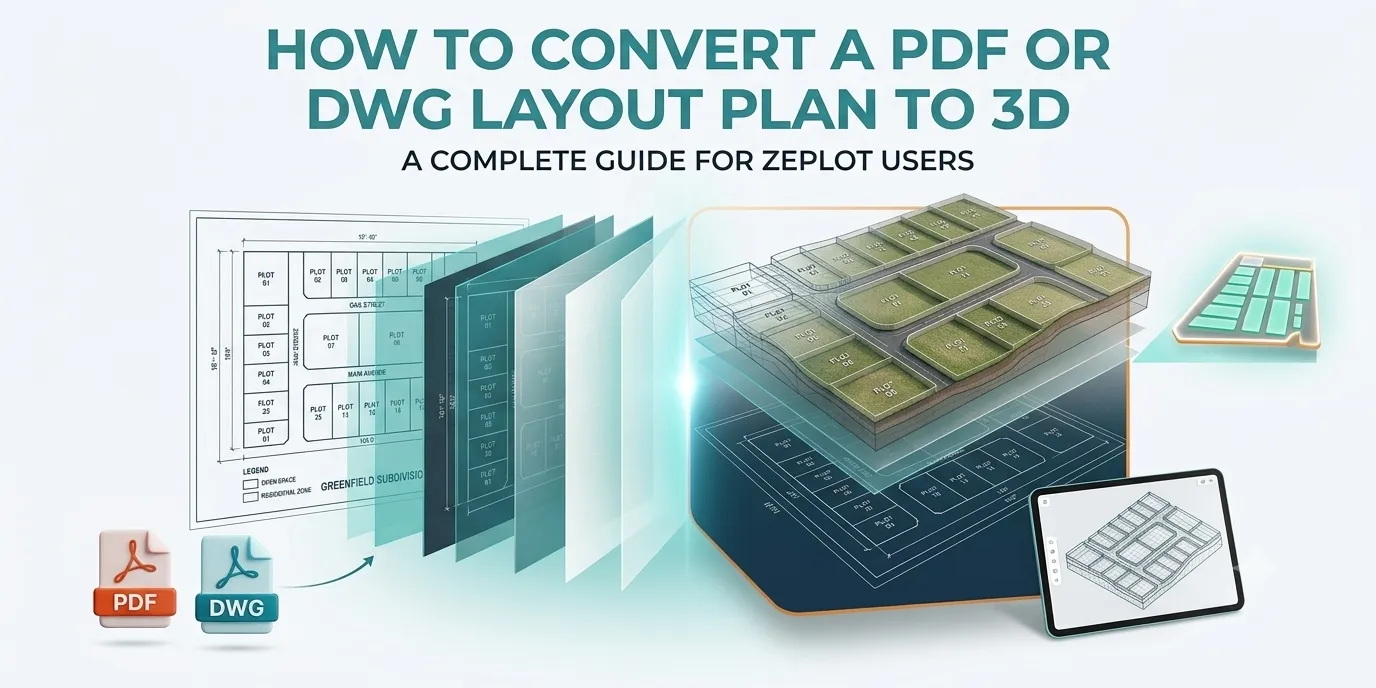
How to Convert a PDF or DWG Layout Plan to 3D
How a plot layout in PDF, DWG or DXF becomes an interactive 3D plot map: the files you need, each step of the process, and common problems to avoid.
Read more →
How to Create a Plot Layout in 3D: 4 Ways, Step by Step
Four ways to create a plot layout in 3D from your PDF or DWG, with steps, time, skills needed and the mistakes to avoid.
Read more →